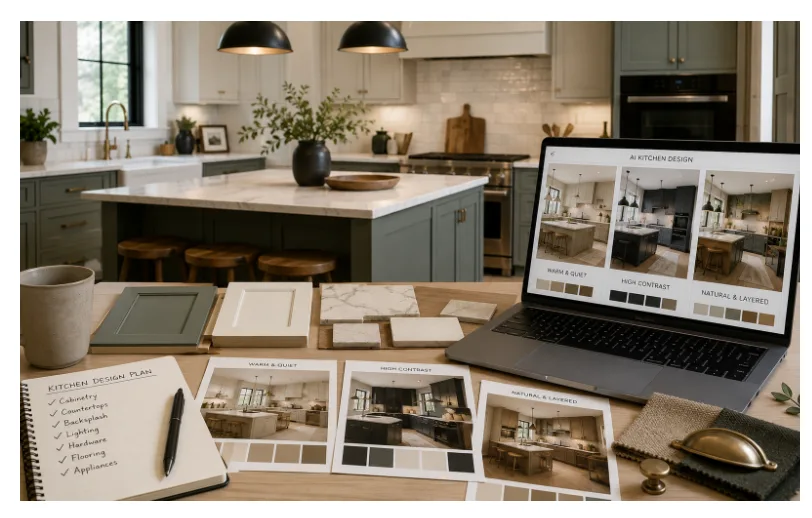

A kitchen renovation is often managed as a series of small purchases: a cabinet door sample, a countertop, a backsplash tile, a faucet, and a set of pendant lights.
The problem is that kitchens are not experienced as separate samples. They are read as one composition.
A cabinet colour that looks elegant in a showroom may feel too cold beside your existing floor. A backsplash that seems subtle on its own may become visually busy when placed between cabinets and a patterned countertop. Even attractive materials can compete when they are selected independently.
That is why it helps to visualize complete kitchen directions before ordering samples or making final decisions. The goal is not to predict the exact finished result. It is to understand how the main choices interact.
Start With the Elements That Are Staying
Before choosing a new colour palette, list the kitchen features that are difficult or expensive to change.
These might include:
- Flooring
- Windows and natural light
- Doors and openings
- Existing appliances
- Ceiling height
- Plumbing locations
- Structural walls
- Adjoining dining or living areas
- Large items such as a fireplace or exposed brick
These fixed elements create the visual context for every new decision.
For example, a warm timber floor may work well with creamy whites, muted greens, natural stone, and aged metal. That does not mean cool colours are impossible, but they may need to be balanced carefully with lighting and surrounding materials.
The purpose of this exercise is to avoid designing an imaginary kitchen that only works in an empty room. A useful concept must respond to the room you actually have.
Decide Which Surface Carries the Most Attention
A kitchen usually contains several large visual surfaces, but they do not all need to make an equal statement.
Cabinetry often occupies the greatest area. Countertops create a strong horizontal line. Backsplashes sit at eye level and can introduce pattern or texture. Hardware, lighting, and appliances complete the composition.
If every surface is distinctive, the room can feel unsettled. A better approach is to decide which element should lead.
You might choose:
- Statement cabinetry with quiet countertops
- A dramatic stone surface with simple doors
- A patterned backsplash supported by restrained cabinets
- Natural timber as the main feature, with low-contrast surrounding finishes
Once the leading element is clear, the remaining materials have a supporting role. This makes it easier to compare options without treating every sample as equally important.
Compare Complete Directions, Not Individual Swatches
Instead of asking, “Do I like this cabinet colour?” ask, “Which complete direction suits this room?”
You could create three broad concepts:
Warm and quiet
This direction might combine soft neutral cabinetry, a warm countertop, subtle backsplash tile, and understated metal hardware. It may suit homeowners who want the kitchen to feel connected to adjacent living spaces without becoming the dominant feature.
High contrast
This approach could use darker cabinetry, a lighter countertop, stronger hardware, and carefully controlled lighting. The result may feel more architectural, but the contrast should be tested against the room’s size and natural light.
Natural and layered
This direction might bring together timber, matte stone, earthy tile, and woven or textured details. The aim is not to make every surface rustic, but to create variation through material rather than strong colour changes.
These are starting points, not fixed style rules. The value comes from comparing the relationships between materials.
Test the Kitchen in More Than One Kind of Light
A material combination can change significantly between morning daylight, afternoon sun, and artificial evening light.
When comparing visual concepts, test at least two lighting conditions. Pay attention to:
- Whether cabinet colours become warmer or cooler
- Whether the countertop pattern becomes too dominant
- How shadows fall beneath wall cabinets
- Whether the backsplash looks flat or reflective
- How pendant lights affect the work surface
- Whether the kitchen still connects comfortably to nearby rooms
This is also where physical samples remain important. A digital visualisation can help you eliminate unsuitable directions and compare broad combinations, but it cannot replace checking real materials in your own room.
Place samples near the floor, windows, cabinetry, and existing finishes. Look at them at different times of day before committing to a large order.
Consider the View From Outside the Kitchen
In an open-plan home, the kitchen is rarely seen only from the kitchen.
It may be visible from:
- The entry
- The dining table
- The living room sofa
- A hallway
- A staircase
- A garden or patio through glass doors
Walk through these sightlines before finalising the palette. A colour or pattern that works close up may feel too strong when viewed across the entire room.
This does not mean the kitchen must disappear. It means its visual weight should make sense within the wider home.
If the adjoining spaces already contain strong patterns, artwork, or dark furniture, a calmer kitchen may create balance. If the surrounding rooms are neutral, the kitchen may be able to carry more material interest.
Use Visualisation to Eliminate Bad Combinations Early
An AI kitchen design can be useful during the comparison stage. By starting with a kitchen photo or a written brief, homeowners can explore different combinations of cabinetry, materials, colours, and lighting before narrowing down physical samples.
The most useful brief includes practical context:
- What must remain
- Which appliances are staying
- The preferred mood
- The amount of natural light
- Materials you already own
- Styles you want to avoid
- Whether the kitchen is open to another room
- Which surfaces you are willing to change
The purpose is not to treat the generated image as a final construction plan. It is to make the design conversation more specific.
Instead of saying, “I want a nicer kitchen,” you can compare clear directions and ask better questions: Is the dark cabinet option too heavy? Does the warm countertop work with the floor? Is the backsplash adding useful texture or unnecessary noise?
Keep Visual Decisions Separate From Technical Decisions
A visual concept can help with colour, style, material relationships, and general atmosphere. It cannot confirm whether a layout meets local requirements or whether a product will work in the existing space.
Before construction or ordering, verify:
- Cabinet and appliance dimensions
- Door and drawer clearances
- Plumbing and electrical locations
- Ventilation requirements
- Structural conditions
- Worktop support
- Moisture and heat resistance
- Local building and safety rules
- Accessibility and circulation needs
Professional drawings and site measurements remain essential. Visualisation should help you decide what you want to investigate, not replace the investigation itself.
Turn the Chosen Direction Into a Simple Brief
Once one concept feels strongest, document it before speaking with suppliers or contractors.
Include:
- A short name for the direction
- The main cabinet colour or material
- The countertop direction
- The backsplash approach
- Hardware and lighting preferences
- Existing elements that must remain
- Questions requiring professional confirmation
- The reason this direction fits the room
If the kitchen is part of a larger renovation, connect the brief to your whole AI home design process. The kitchen does not need to match every room, but its palette, contrast level, and material language should feel intentional when viewed from nearby spaces.
Final Thought
The best time to discover that cabinet, countertop, backsplash, and lighting choices do not work together is before you buy them.
Start with the elements that cannot change. Decide which surface should lead. Compare complete directions instead of isolated swatches. Test the room in different light and from different sightlines. Then use visual tools to narrow the possibilities before confirming everything with physical samples, measurements, and professional advice.
A kitchen becomes easier to plan when you stop treating it as a collection of products and start treating it as one connected visual decision.